Our Partner
VerraShield Working with VENT Systems for Complete Moisture Management

VENT Systems is a leader in providing products and solutions compliant with National Construction Code (NCC) requirements.
Ventilation Systems for NCC2022
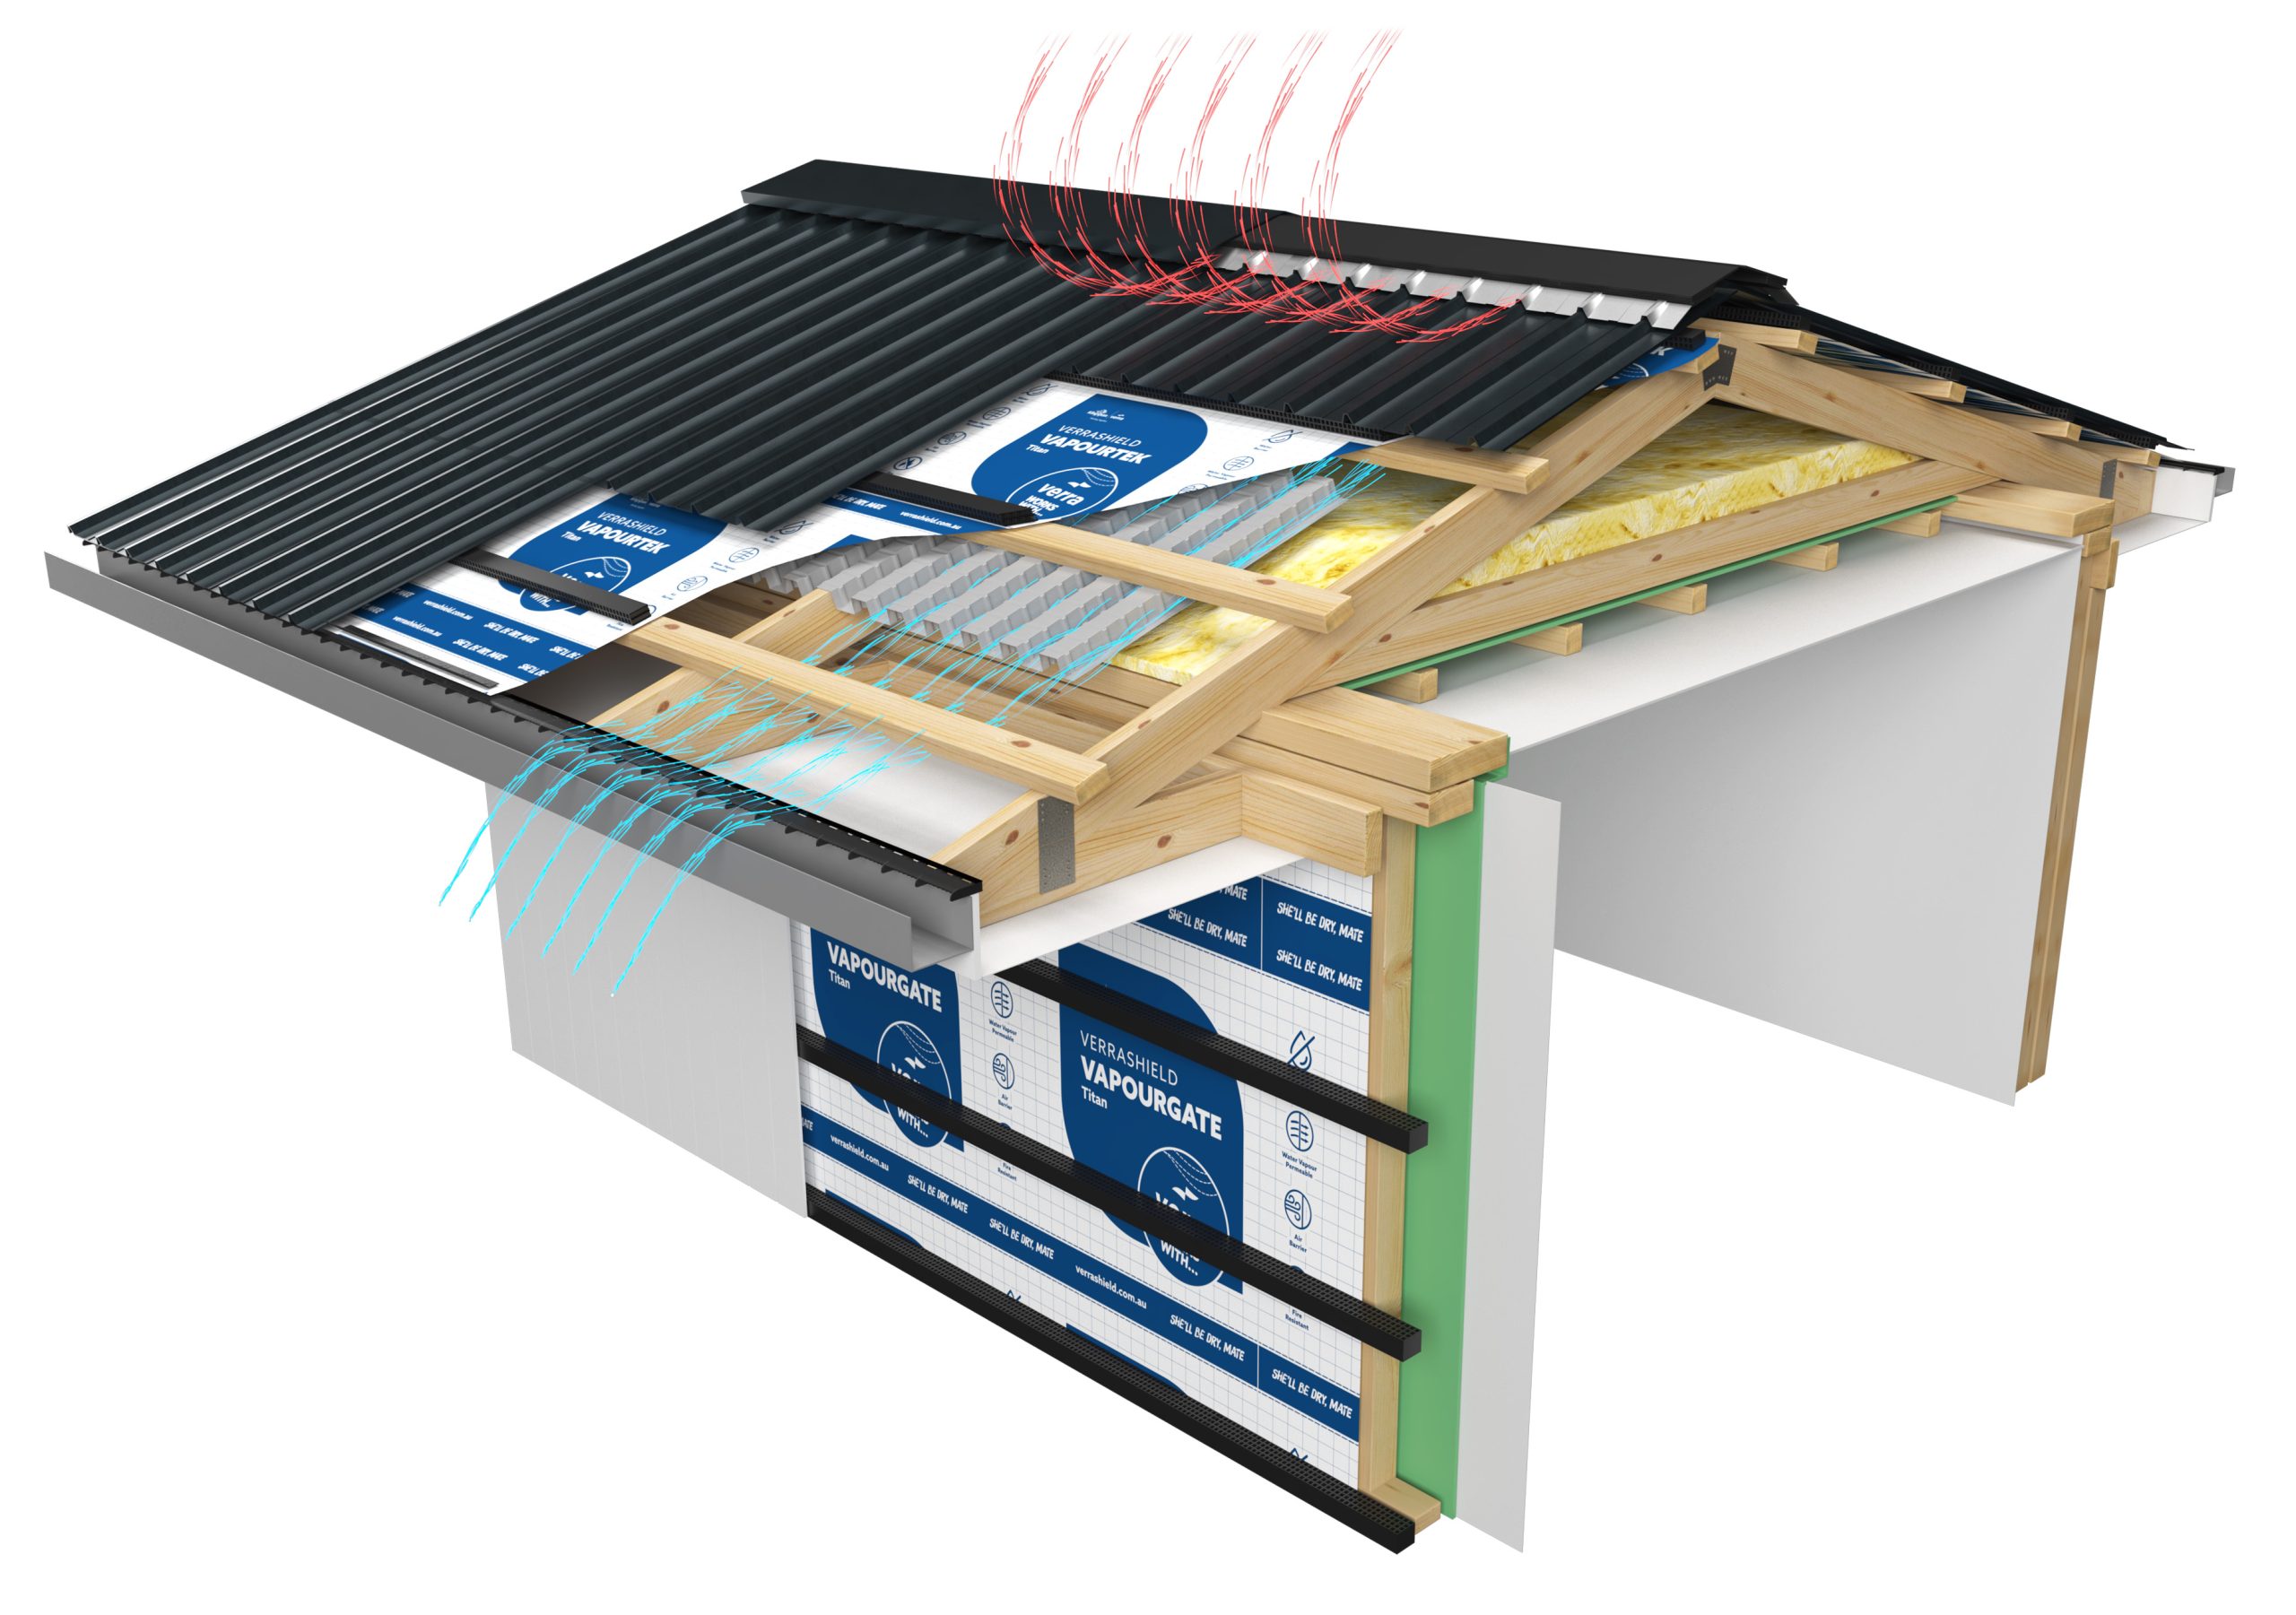
Metal Traditional Roof <10°
The National Construction Code 2022 Vol 1: F8D5 / ABCB Housing Provisions Standard 10.8.3 for a Traditional Pitched Roof <10° requirement mandates “25,000mm²/lm per linear metre at opposing ends of the roof.”
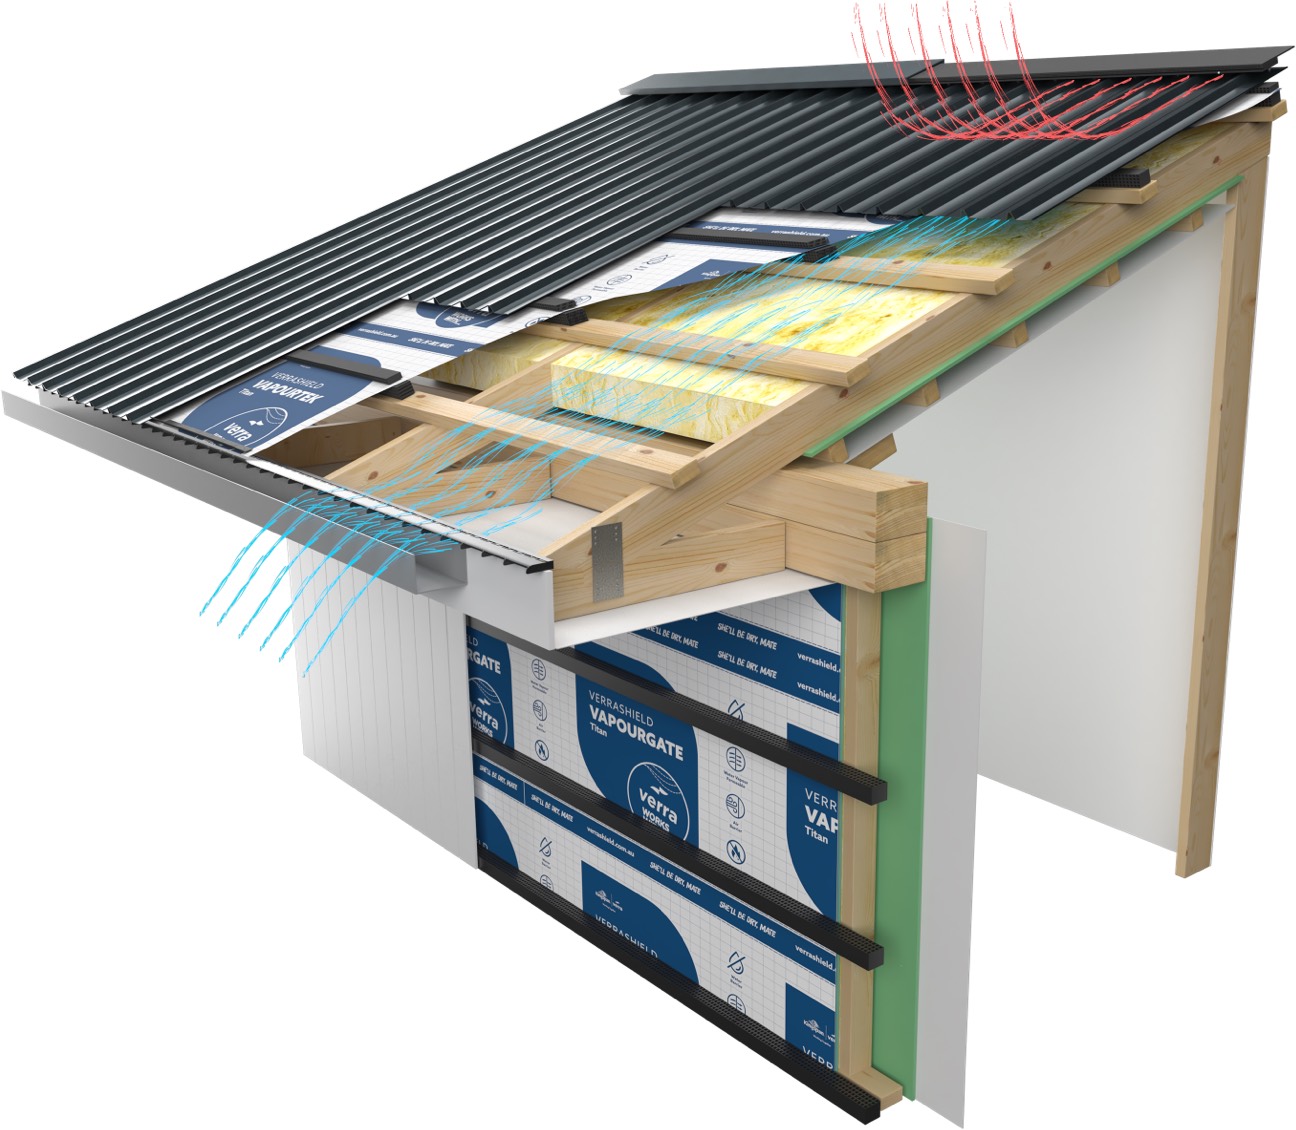
Metal Traditional Mono-Pitched Roof <10°
Metal Traditional Pitched Roof ≥10° – 15°
The National Construction Code 2022 Vol 1: F8D5 / ABCB Housing Provisions Standard 10.8.3 for a Traditional Pitched Roof <10° requirement mandates “25,000mm²/lm at the eaves and 5,000mm² at high level.”
Metal Traditional Mono-Pitched Roof ≥10° – 15°
The National Construction Code 2022 Vol 1: F8D5 / ABCB Housing Provisions Standard 10.8.3 for a Traditional Mono-Pitched Roof <10° requirement mandates “25,000mm²/lm at the eaves and 5,000mm² at high level.”
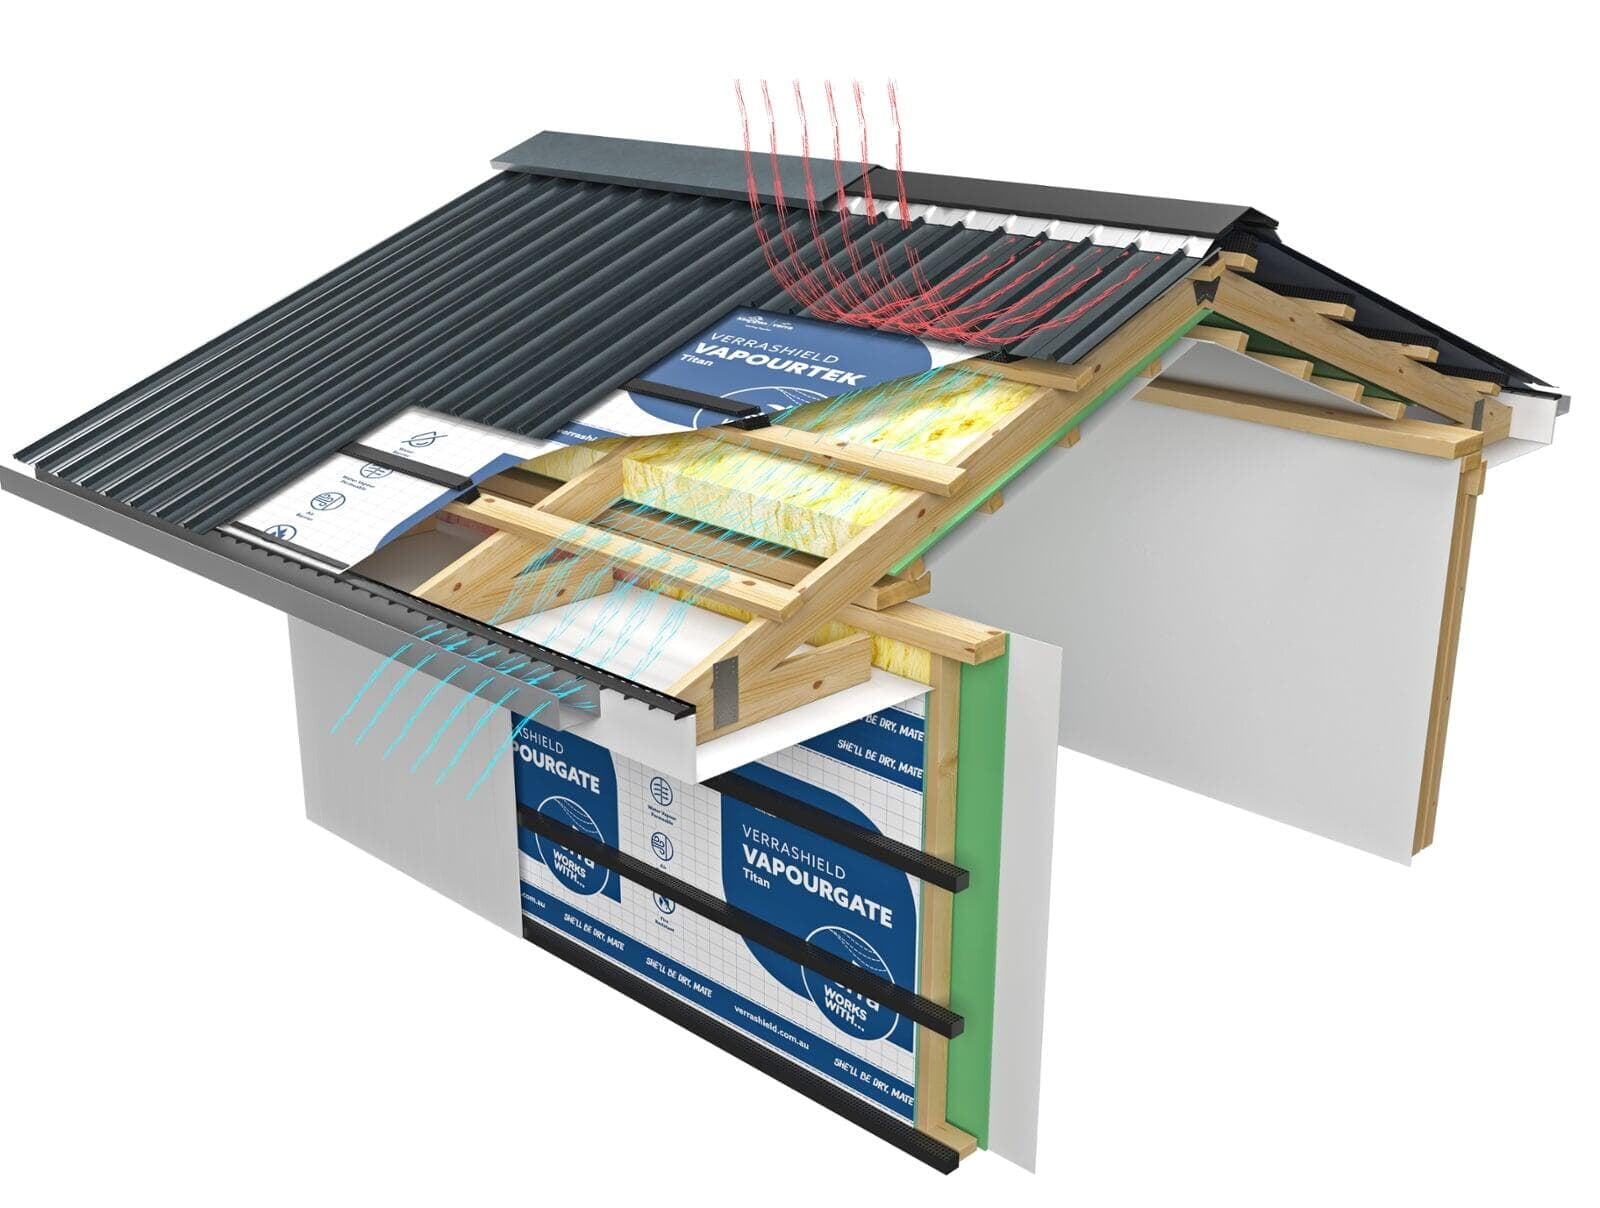
Metal Traditional Pitched Roof ≥15° – 75°
Metal Traditional Mono-Pitched Roof ≥15° – 75°
The National Construction Code 2022 Vol 1: F8D5 / ABCB Housing Provisions Standard 10.8.3 for a Traditional Mono-Pitched Roof ≥15° – 75° requirement mandates “7,000mm²/lm at the eaves and 5,000mm² at high level.”
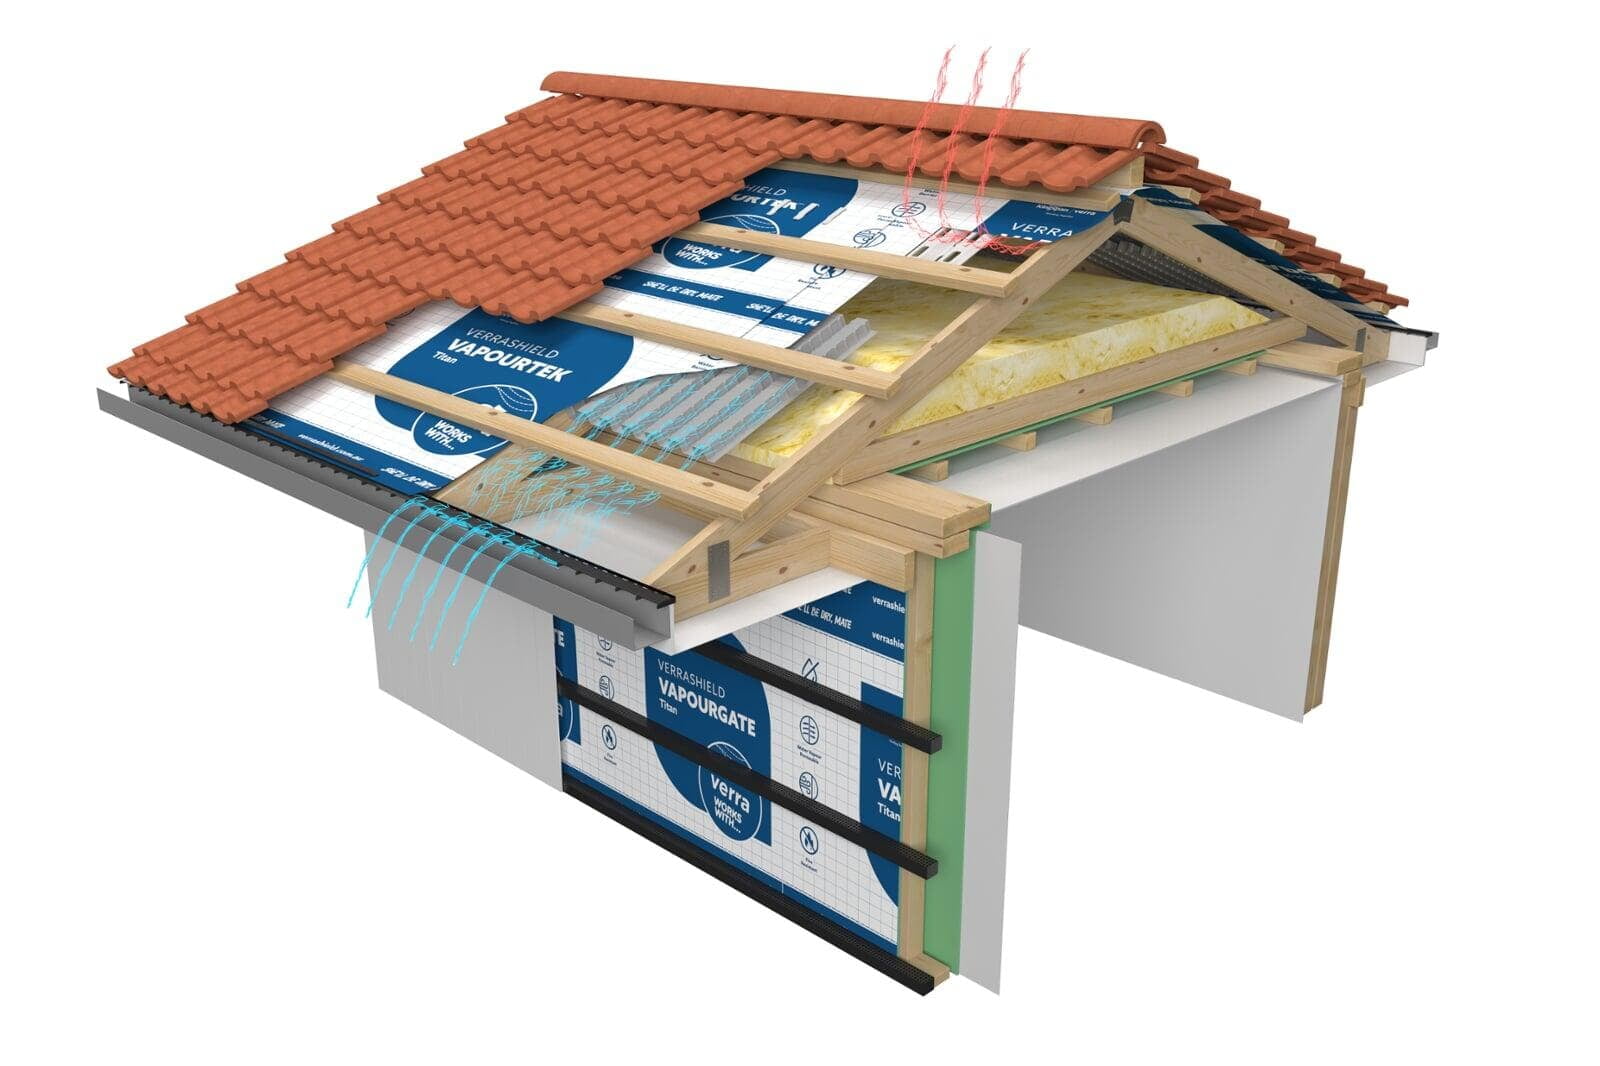
Concrete Tile Traditional Pitched Roof ≥15°
The National Construction Code 2022 Vol 1: F8D5 / ABCB Housing Provisions Standard 10.8.3 for a Traditional Pitched Roof ≥15°-75° requirement mandates “7,000mm²/lm at the eaves and 5,000mm² at high level.”
Metal Cathedral Pitched Roof ≥10°
Metal Cathedral Mono-Pitched Roof ≥10°
The National Construction Code 2022 Vol 1: F8D5 / ABCB Housing Provisions Standard 10.8.3 for a Cathedral Mono-Pitched Roof ≥ 10° requirement mandates “7,000mm²/lm at the eaves and 5,000mm² at high level, plus an additional 18,000mm²/m at the eaves if the roof has a cathedral ceiling. ”
Ventilation Systems for NCC2025
Metal Traditional Roof <10°
The National Construction Code 2022 Vol 1: F8D5 / ABCB Housing Provisions Standard 10.8.3 for a Traditional Pitched Roof <10° requirement mandates “20,000mm²/lm per linear metre at opposing ends of the roof.”
Metal Traditional Roof 10° to 75°
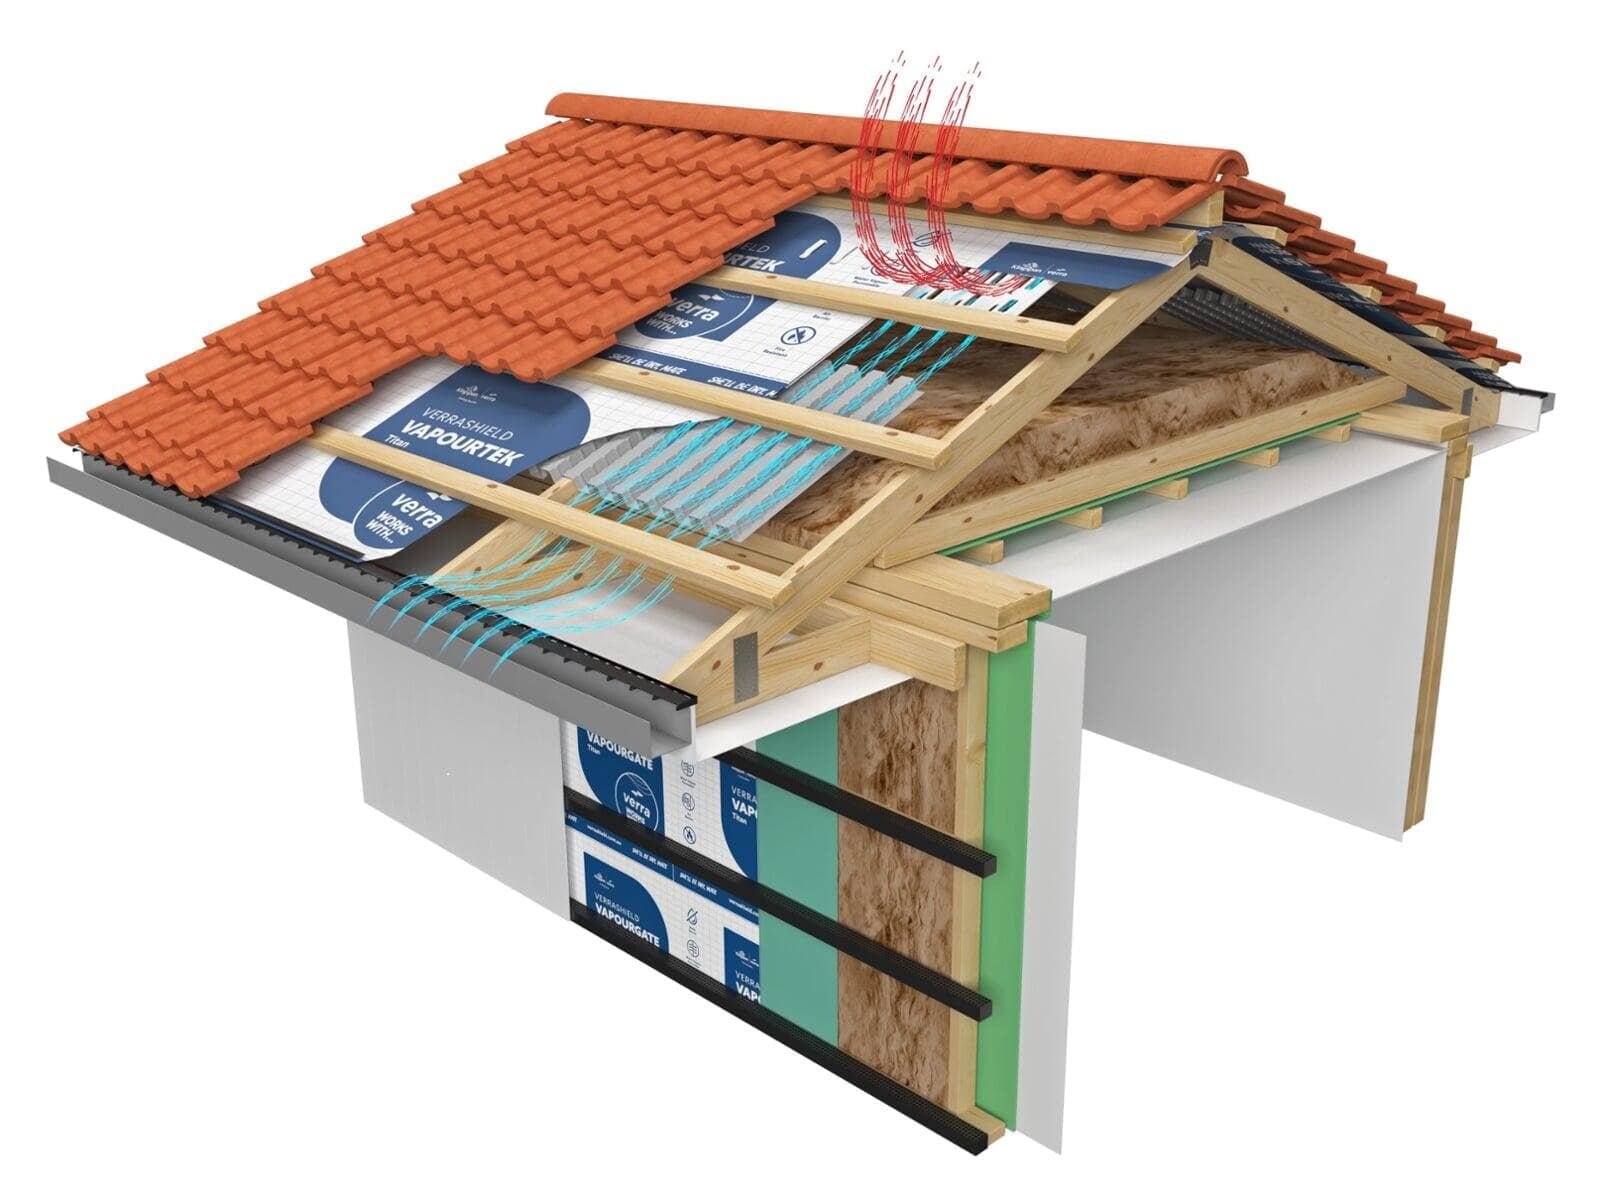
Tiled Traditional Roof >15° – 75°
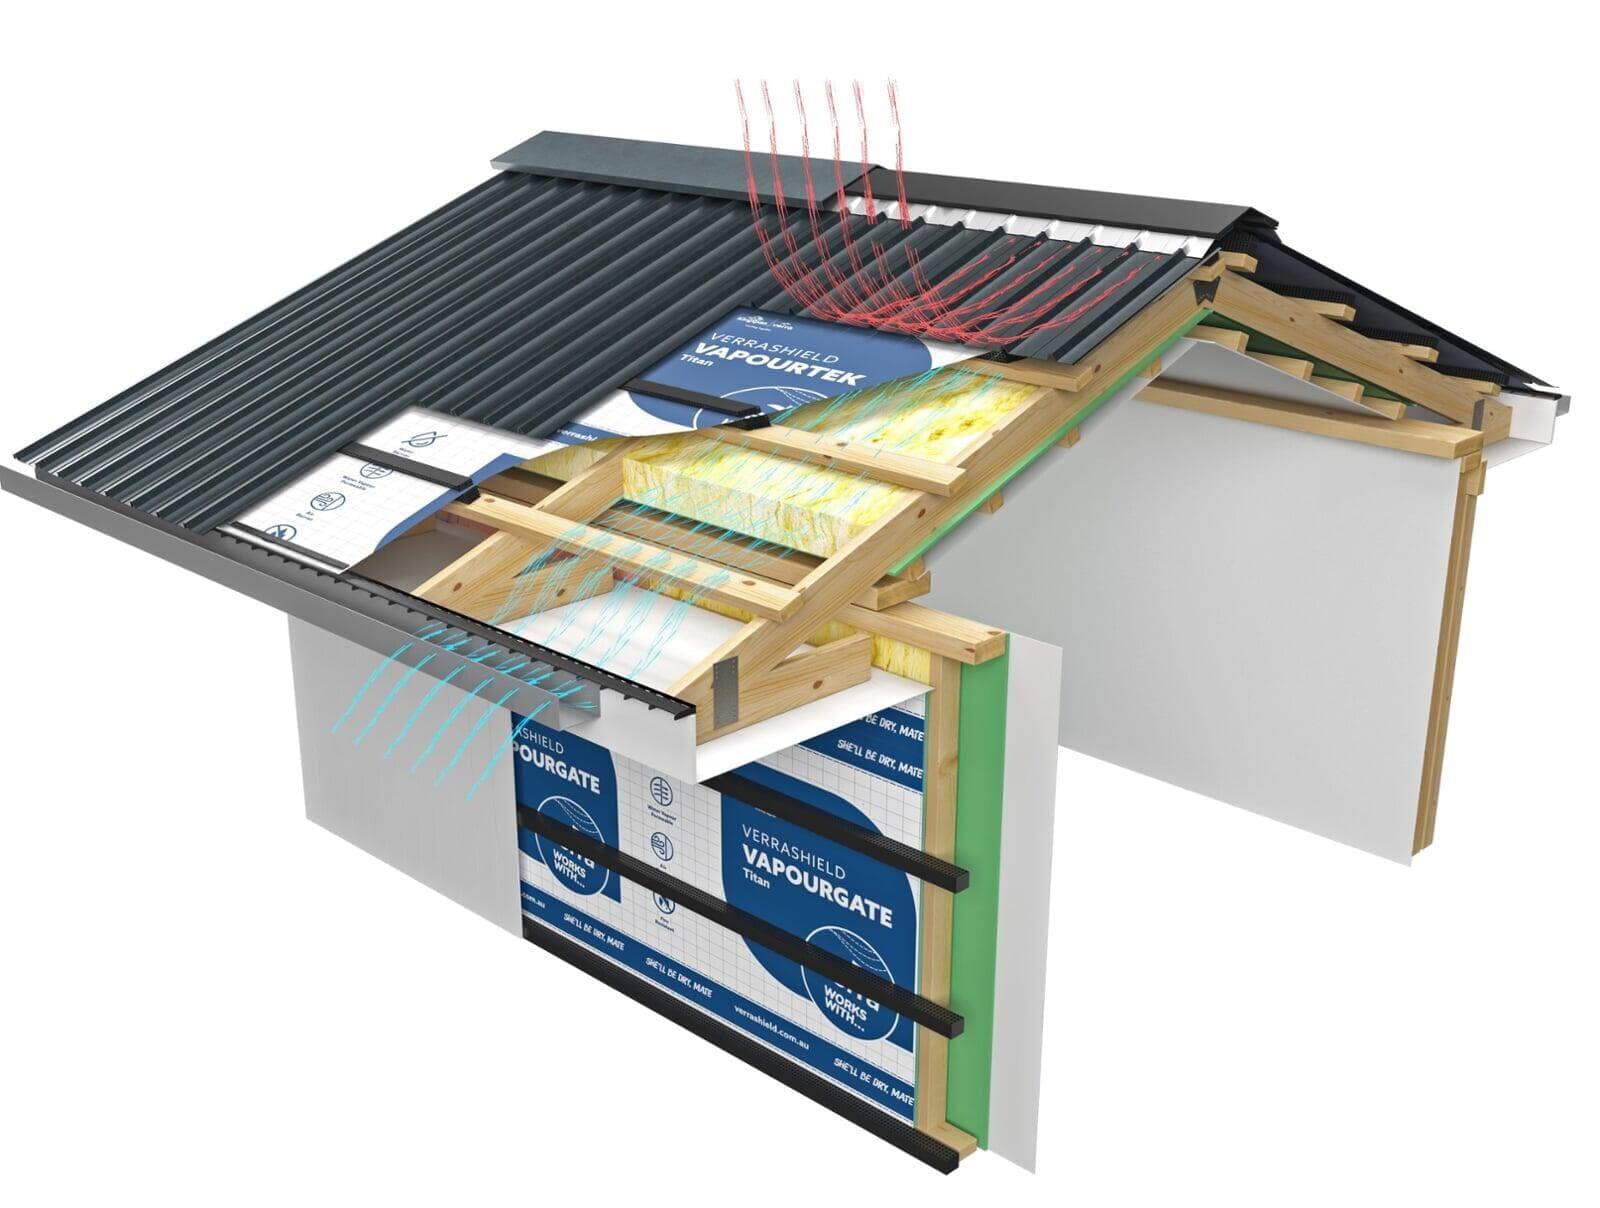
Metal Cathedral Roof >10°
The National Construction Code 2022 Vol 1: F8D5 / ABCB Housing Provisions Standard 10.8.3 for a Traditional Mono-Pitched Roof <10° requirement mandates “20,000mm²/lm at the eaves and 5,000mm² at high level.”